
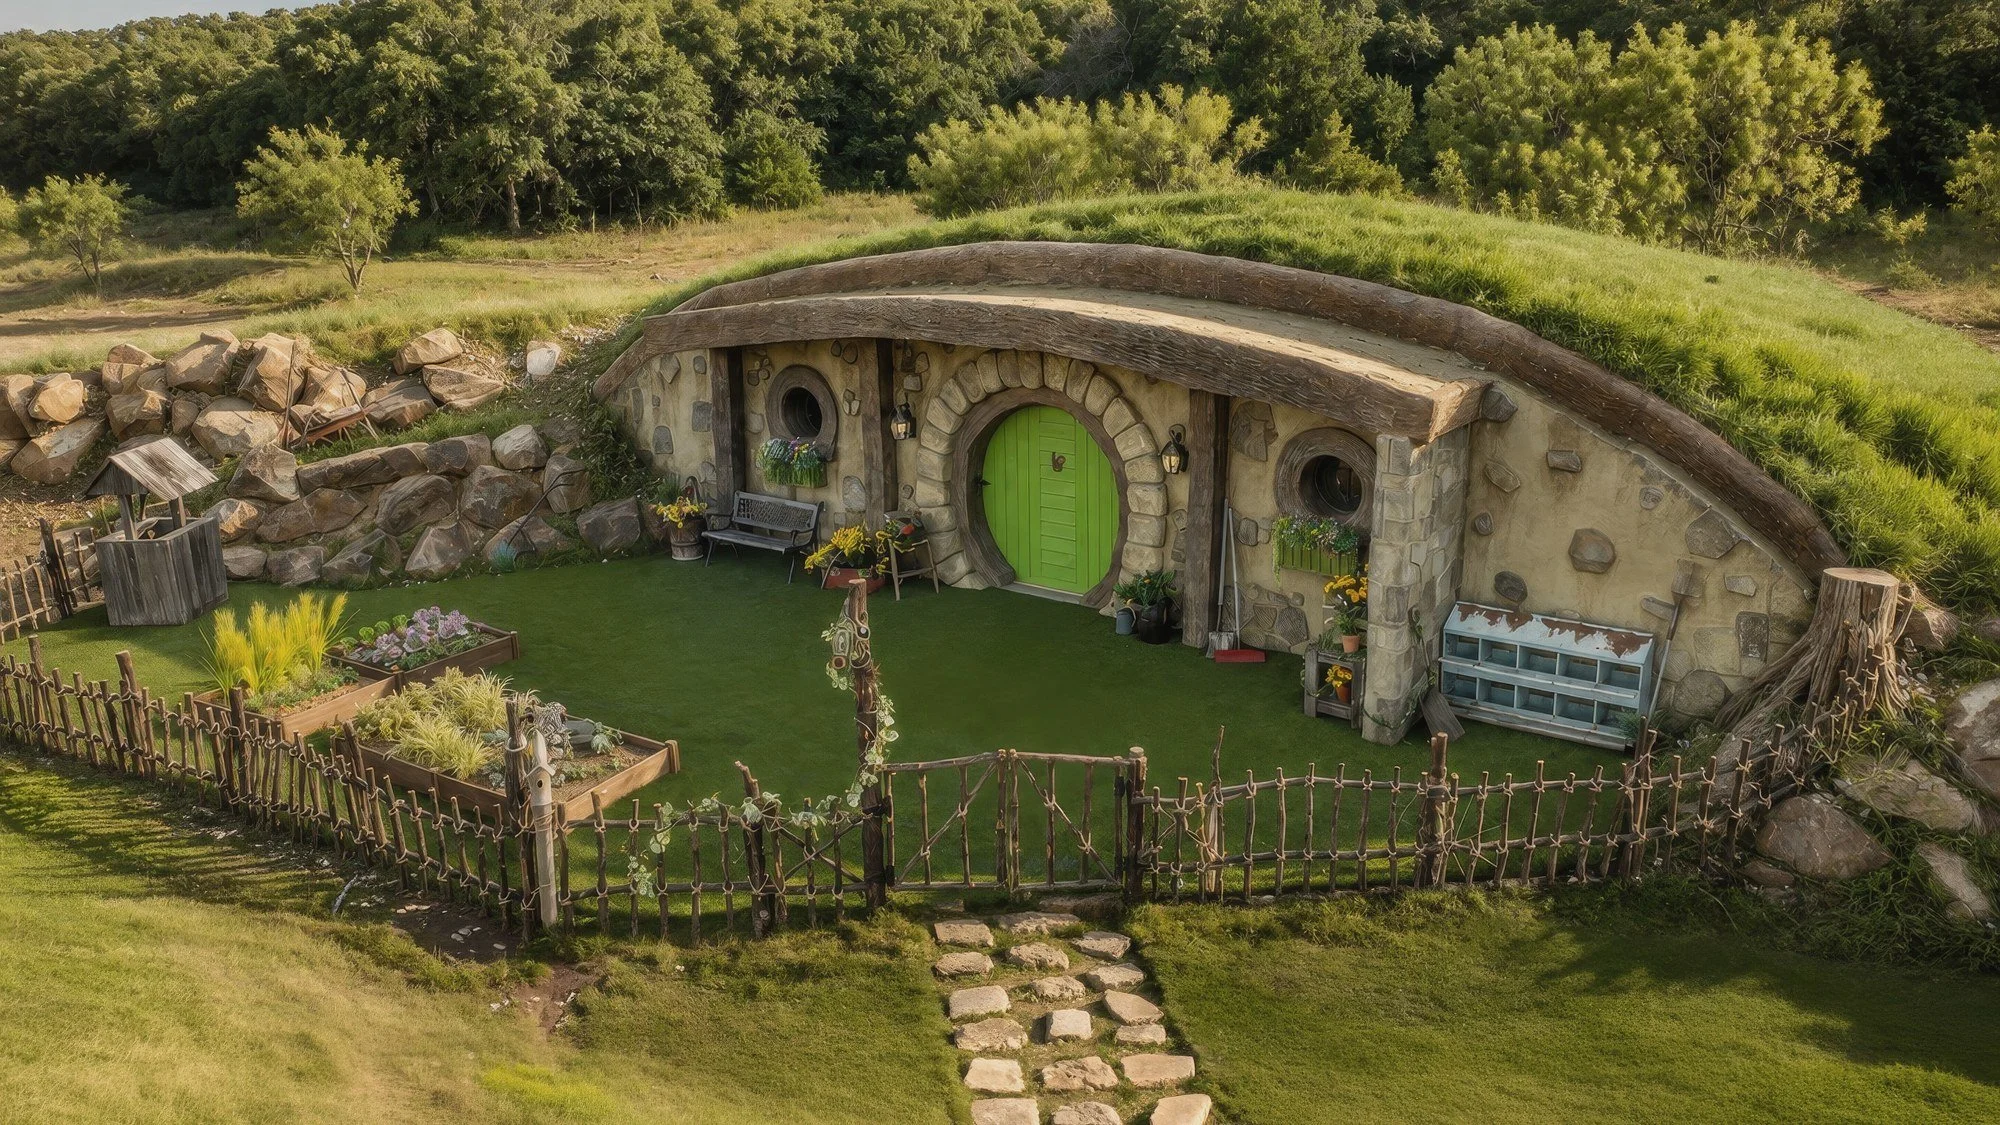
A round door in a grassy hillside is one of the most recognizable images in storybook architecture. Behind the charm sits a real building tradition, earth-sheltered design, with roots in Icelandic turf farms and Great Plains sod houses, a burst of research during the 1970s energy crisis, and a small group of architects who spent their careers putting houses under the ground.
We think about this a lot at Mirador. Our Texas Shire Houses are three hobbit-inspired houses in the hills near Mingus, Texas, about an hour and a half west of Fort Worth, designed to look as if they grew out of the land. This guide covers the design itself: what makes a house "earth-sheltered," the main types, where the idea came from, what the research found, and the trade-offs designers plan around. For more on the houses themselves, start with Looking for a Hobbit House in Texas?
A note before we dig in: this is a general design history drawn from extension, government and architecture sources linked throughout. We don't describe how Mirador's own houses were built, and nothing here is building advice. Talk to a licensed architect or engineer before planning one of your own.
What is an earth-sheltered house?
There's no legal definition. A 1984 Oregon State University Extension guide to earth-sheltered housing says most people call a house earth-sheltered if more than half of its surface area touches soil. The soil doesn't insulate especially well, the guide explains, but because soil temperature changes more slowly than air temperature, it slows the flow of heat in and out of the walls.
Designers usually sort these houses into two families, underground and bermed, and three common plans. The Concrete Masonry and Hardscapes Association's technical note on earth-sheltered buildings describes them this way:
| Plan | How it sits | Where the light comes from |
|---|---|---|
| Atrium (underground) | Fully below grade, usually on a flat site, built around a sunken courtyard | Windows and glass doors facing the courtyard |
| Elevational (bermed or in-hill) | Set into a hillside, with one face exposed and the other sides, and sometimes the roof, covered with earth | The exposed face, typically facing south |
| Penetrational (bermed) | Built at or above ground level, with earth mounded around and over it except at windows and doors | Openings on more than one side, which also allows cross-ventilation |
The elevational plan is the one most people picture when they think "hobbit house": one storybook face, with the hill rising behind and over it. The CMHA note calls it the easiest and most economical earth-sheltered type to build. Skylights or added ventilation may be needed for the rooms at the back.
An old idea with deep roots
People were building with earth long before anyone called it a design movement.
- Iceland's turf houses. Iceland's turf-building tradition dates back to settlement in the 9th century, according to UNESCO's tentative listing for "The Turf House Tradition". A timber frame carried thick walls and roofs of cut turf, and because the turf's root systems slowly break down, walls had to be rebuilt every few decades.
- Sod houses and dugouts on the Great Plains. Where timber was scarce, settlers dug into hillsides or stacked sod. The Nebraska Studies history of settler shelter describes dugouts often no more than ten feet square and sod walls two to three feet thick that held heat in winter and stayed cool in summer.
- "Gentle architecture." From the mid-1960s on, the American architect Malcolm Wells argued for placing buildings underground, with just enough exposed above ground for access and sunlight. Green Building Advisor's tribute to Wells calls him a pioneer of earth-sheltered design and notes that his underground concepts never caught on in a big way, though they influenced many in his field.
- The research years. During the energy crisis, the University of Minnesota set up an Underground Space Center in 1977. Its first publication, Earth Sheltered Housing Design (1978), sold more than 250,000 copies and was translated into four languages, according to the University of Minnesota's history of the center.
- Sculpted earth houses. In Switzerland, architect Peter Vetsch is known for organic, earth-covered houses with grass roofs. His nine-house Lättenstrasse settlement in Dietikon (1993) wraps around a pond, with 40 to 80 centimeters of earth on the roof crests, according to Greenroofs.com's project profile.
Want to see the look in person? Check dates for the Texas Shire Houses and spend a night behind a round door.
Reading the design: what makes a home look hobbit-style
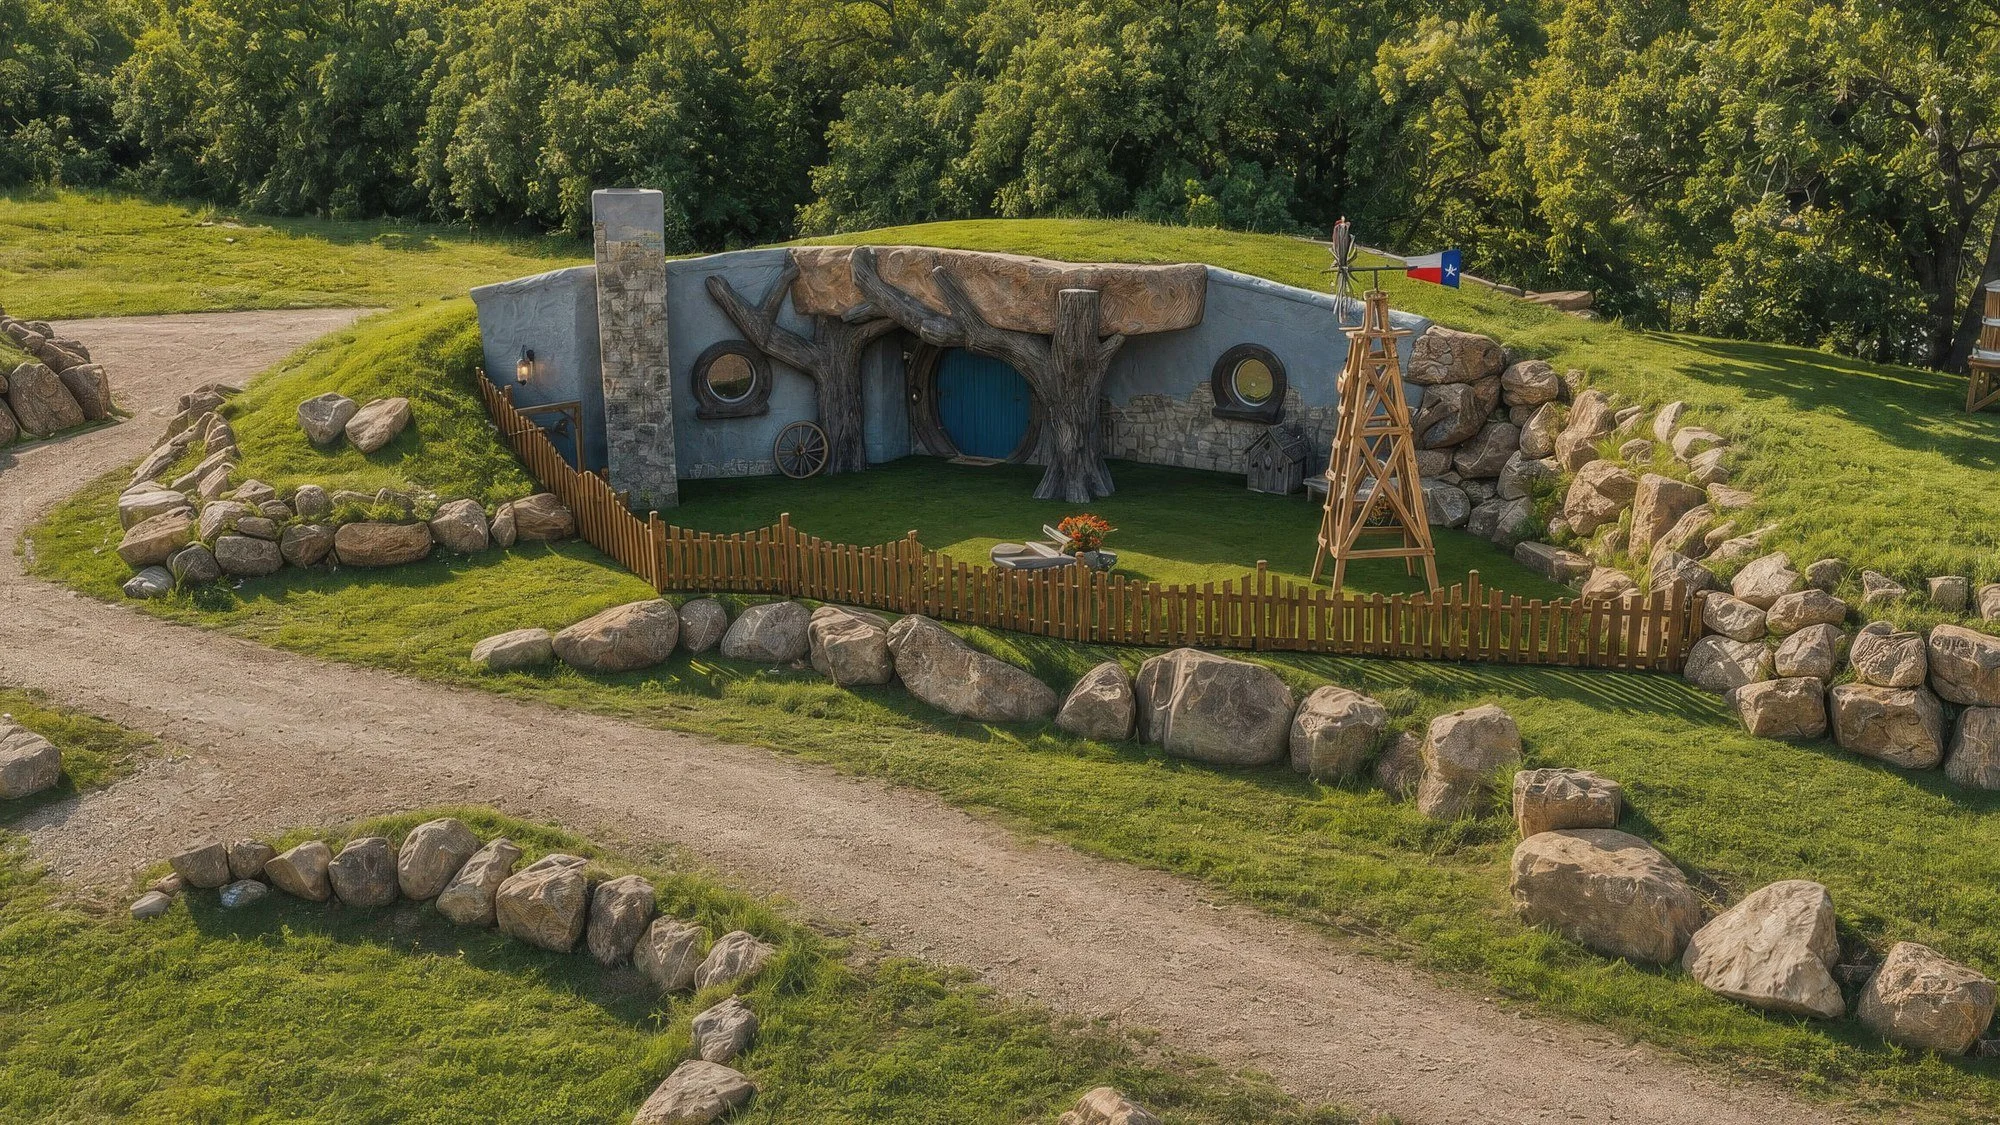
The storybook version borrows the elevational plan and turns its practical parts into character. Look at any hobbit-style house and you'll usually find:
- One face to the world. All the windows, the door and the "personality" sit on the exposed front. The rest of the house disappears into grass.
- Curves. Round doors, round windows and arched rooflines echo the shape of a hill. At Vetsch's Dietikon settlement, the roofs are sprayed-concrete domes.
- Retaining stone. Boulders and low stone walls hold the earth back from doors, windows and paths, and they make the house look as if it was dug from the hillside.
- A living roof. Grass or meadow plants over the top, mowed or left wild.
At Mirador, you can see that vocabulary from the lane. The Writer House, the largest of the three, is "tucked into the landscape," in the words of our Texas Shire Houses page, with a blue-plastered front, a round blue door and a stone chimney. The Gardener House sits "tucked beneath a living roof," and the Baker House has a listing that mentions rustic stone walls and warm wood beams. We're describing the look here, not the engineering behind the walls.
The trade-offs designers plan around
Earth-sheltered houses have a reputation for being cool in summer, warm in winter and remarkably efficient. The sources tell a more nuanced story.
Comfort and energy. The CMHA note explains that an earth cover cuts air leakage and buffers the house from outdoor temperature swings. Results depend heavily on the climate and on insulation, though. A U.S. Department of Energy Building America report on foundations research recounts University of Minnesota research, begun in 1981, that evaluated occupied earth-sheltered homes. It found that a super-insulated, above-ground control house outperformed five occupied earth-sheltered homes. The study's results "did not favor the widely held theory that earth-sheltered homes were the most energy-efficient building strategy."
Climate fit. The CMHA note says studies found earth sheltering most cost-effective in climates with big daily temperature swings and low humidity. The Oregon State guide is blunter: it isn't cost-effective where temperatures stay moderate year-round.
Water. Both the Oregon State guide and the CMHA note put drainage near the top of the list. Designers look for well-drained soils, slope the ground away from the house, divert runoff with swales or gravel trenches, and waterproof the walls and footings.
Weight. A roof covered in soil carries far more load than a shingled one, and walls have to resist soil pressing in from the side. The Oregon State guide notes that most building officials require these houses to be designed by a registered architect or engineer.
Air, light and humidity. Tight earth-covered houses need planned ventilation, often mechanical. The CMHA note warns that summer humidity can lead to condensation and mold without dehumidification or air conditioning. Building codes generally require natural light in living spaces and emergency exits from bedrooms, which is why skylights, window wells and that big exposed front matter so much.
Cost. The Oregon State guide estimated that an earth-sheltered house would probably cost 10 to 35 percent more to build than a comparable above-ground house. It also flagged financing and resale as hurdles for an unusual house. Those are 1984 figures, but the underlying point holds.
The takeaway for design fans: the hillside look is the easy part. The real design work is in the parts you never see.
See the style in person at the Texas Shire
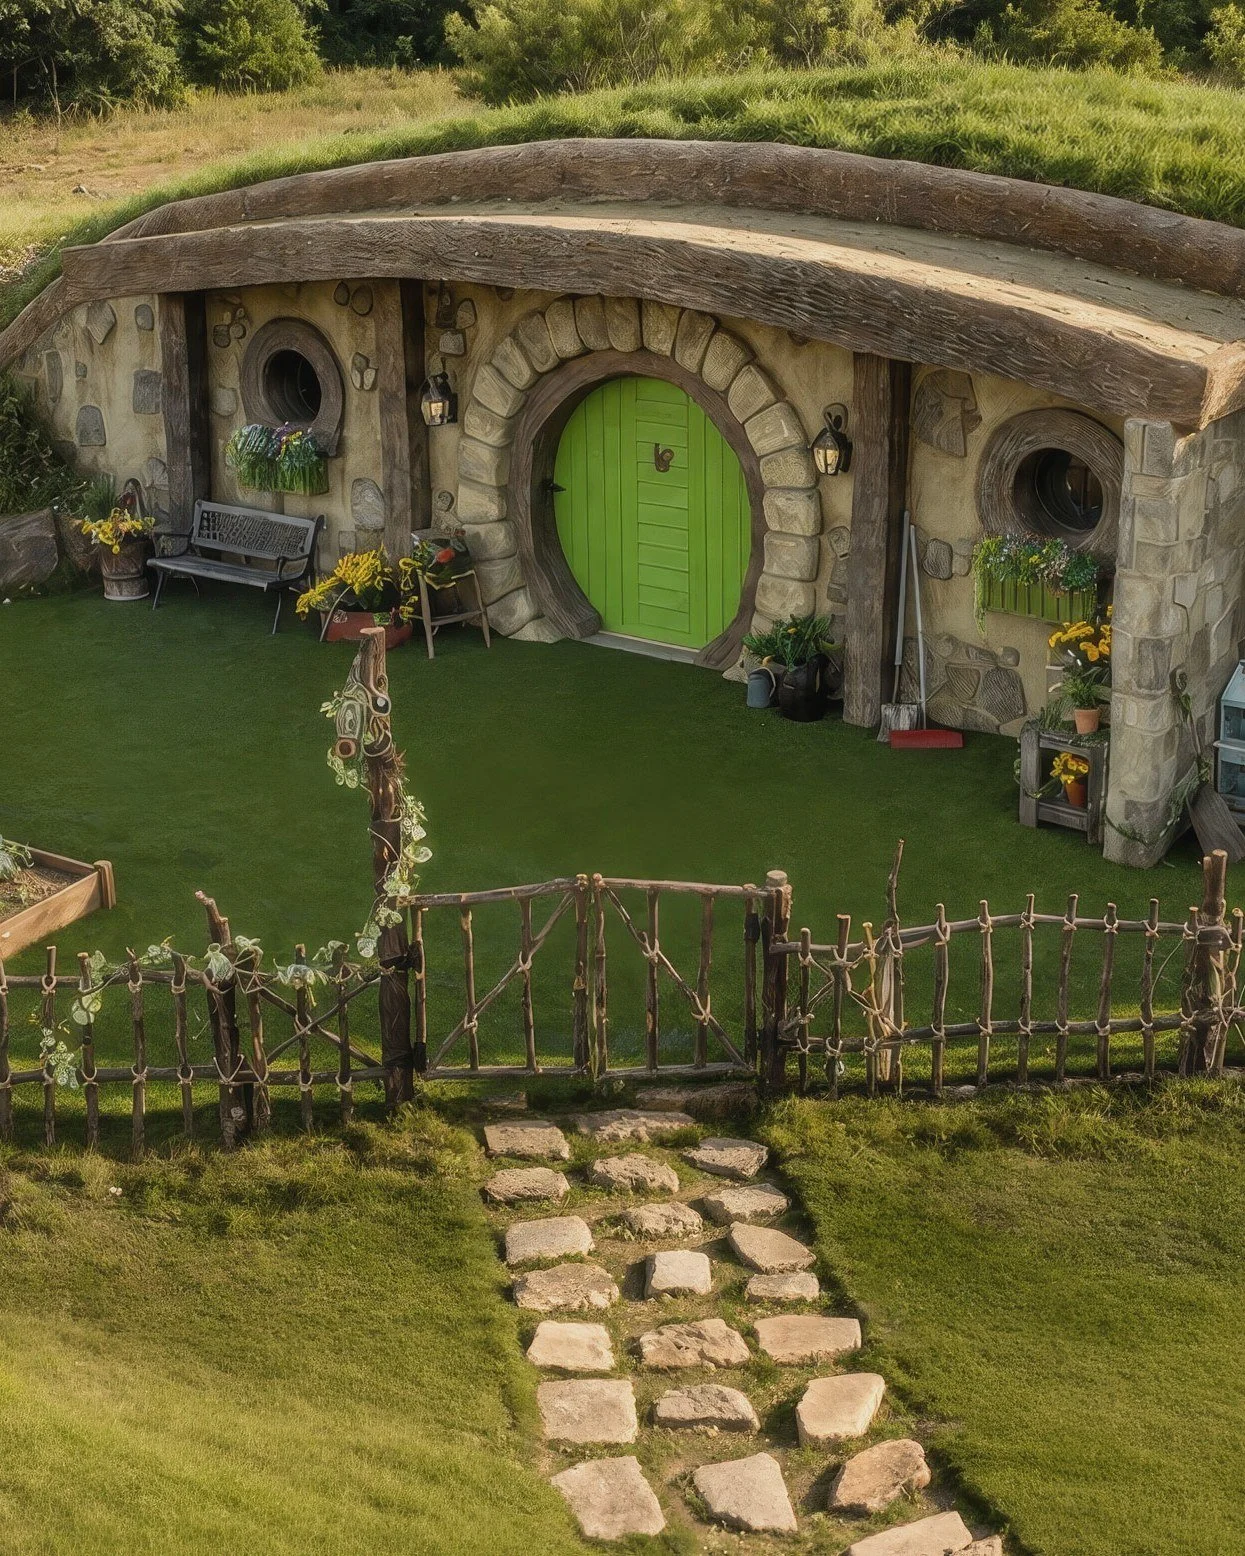
Reading about earth-sheltered design is one thing. Waking up behind a round door is another. Here's how the three Texas Shire Houses compare, from our Texas Shire Houses page and FAQ:
- Baker House: sleeps up to five, with a queen bed, built-in bunks and a sleeping nook, plus a full kitchen.
- Gardener House: sleeps up to four, with a queen bed and built-in bunks. Its kitchenette has a stovetop, microwave, air fryer, sink and refrigerator but no oven. The living roof and front garden are its signature. Read more in our guide to the Gardener House and its living roof.
- Writer House: the largest of the three, sleeping up to four, with a queen bed, built-in bunks and a kitchenette that includes an oven.
Each house has its own bathroom and Wi-Fi, and stays have a two-night minimum. Still deciding? Our Baker, Gardener and Writer comparison puts them side by side.
A few ideas for design-minded guests:
- Walk the lane at golden hour. Low sun picks out the curves, stonework and grass roofs.
- Photograph the details. If you'd like professional photos, the Themed Photoshoot add-on is a one-hour session with a photographer for $500 per session, listed on our Add-ons & Experiences page.
- Bring kids into it. The Green Thumbs add-on ($30) lets kids paint and personalize a flower pot, then plant the included seeds.
Before you pack, our Texas Shire planning guide covers groceries, arrival and what to bring.
Check dates for the Texas Shire Houses
Sources (checked November 2, 2026)
Each outside source is linked in the article above.
- Oregon State University Extension Service, "Earth-Sheltered Housing," EC 1169, July 1984
- Concrete Masonry and Hardscapes Association, TEK 06-07A, "Earth-Sheltered Buildings"
- C. Ojczyk, P. Huelman and J. Carmody, "Expert Meeting Report: Foundations Research Results," U.S. Department of Energy Building America (NorthernSTAR), May 2013
- UNESCO World Heritage Centre, tentative list entry 5589, "The Turf House Tradition" (Iceland)
- Nebraska Studies, "Searching for Shelter"
- Green Building Advisor, "Architect Malcolm Wells: 1926–2009"
- University of Minnesota, John Carmody sustainability archive, "Underground Spaces"
- Greenroofs.com, "Nine Houses, Dietikon"
- Mirador: Texas Shire Houses, FAQ, Add-ons & Experiences and the booking listings for the Baker, Gardener and Writer
The Texas Shire Houses are hobbit-inspired, storybook-style stays created by Mirador. Mirador is not affiliated with, sponsored by or endorsed by the Tolkien Estate, Middle-earth Enterprises or any The Lord of the Rings or The Hobbit film or book franchise. This article is general design history, not construction advice. Add-on prices are as listed on Mirador's Add-ons & Experiences page on November 2, 2026.